Precision CNC Machining & Custom
Parts Solutions

Your trusted global partner in high-precision CNC machining, rapid prototyping, and
custom manufacturing. Delivering strict tolerances and superior quality for diverse
industries.

Quality Control

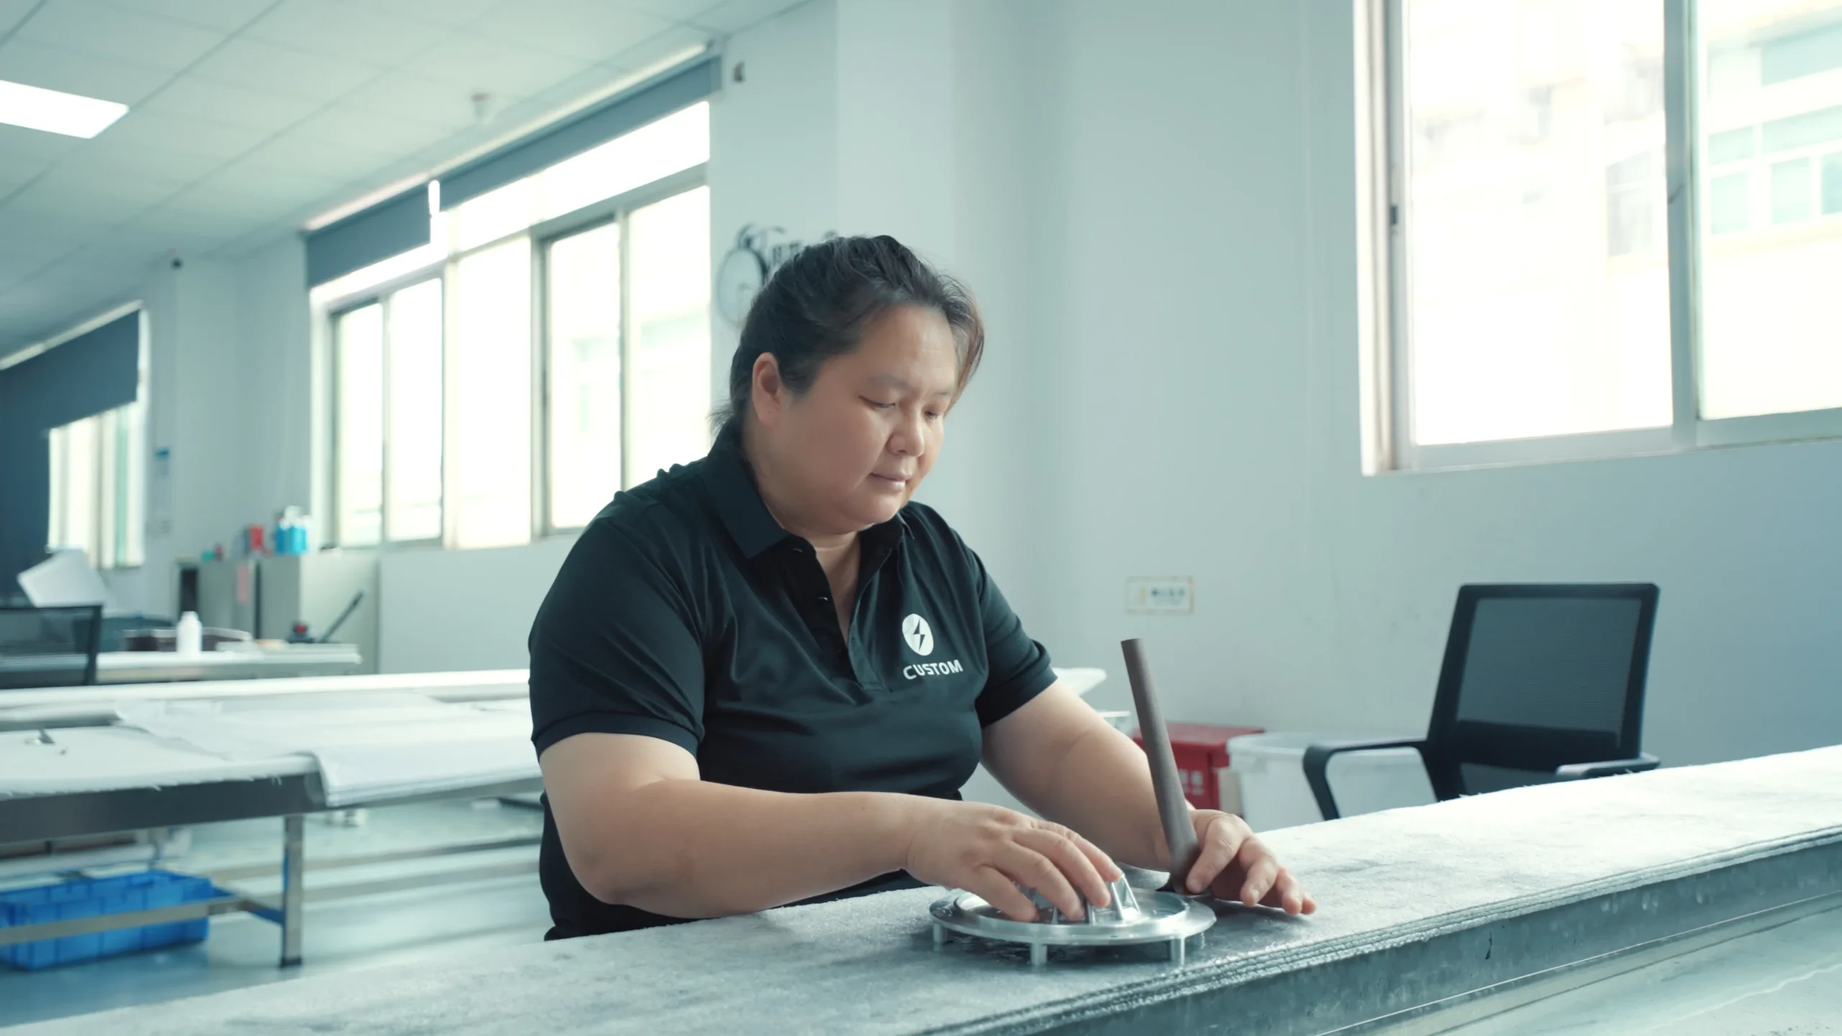
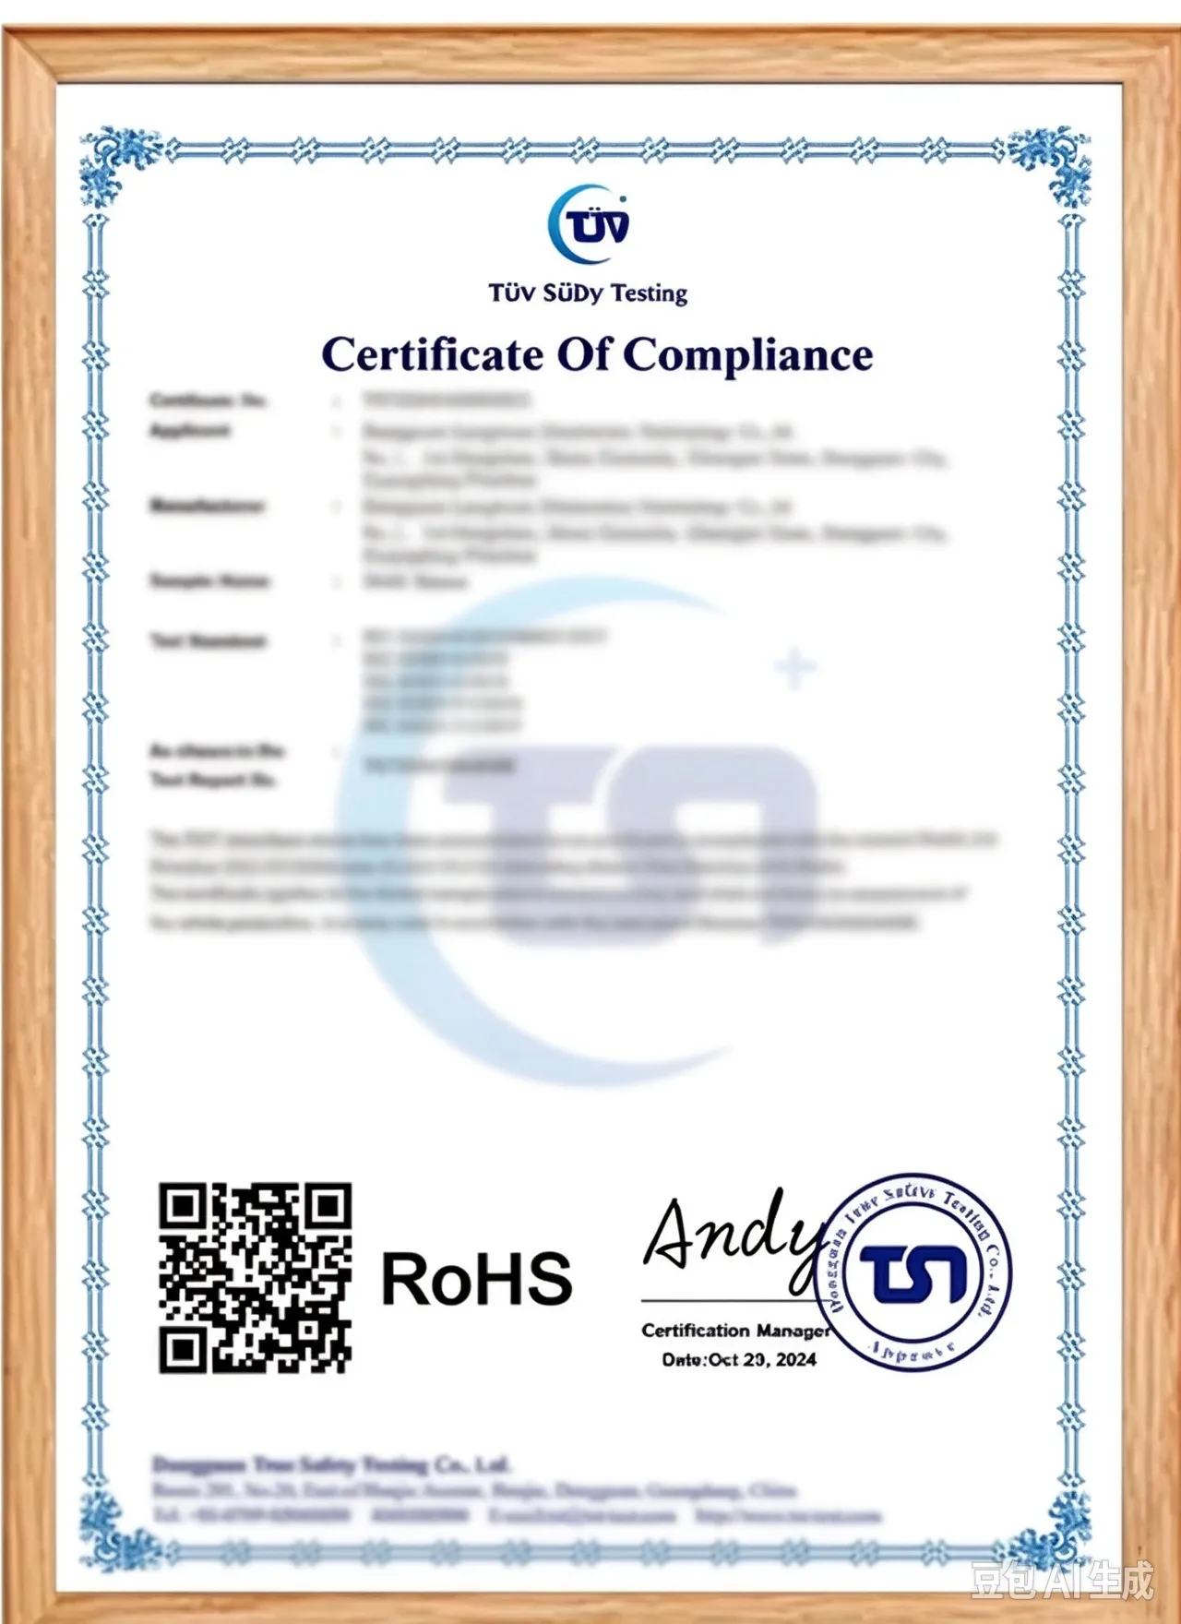
We are committed to delivering precision parts with uncompromised quality. Our manufacturing processes strictly adhere to international quality standards to ensure consistency and exact compliance with your specifications.

What Do We Do?

We specialize in manufacturing custom precision components with tight tolerances and exceptional surface finishes. From rapid prototyping to full-scale production, our engineering team ensures every part strictly meets your technical specifications and performance standards.
CNC Milling

CNC Milling

3, 4, and 5-axis precision milling for complex geometries and tight tolerances.

CNC Turning

CNC Turning

High-speed precision turning and lathe machining for cylindrical components.

Rapid Prototyping

Rapid Prototyping

Quick-turn prototype manufacturing to accelerate your product development cycle.
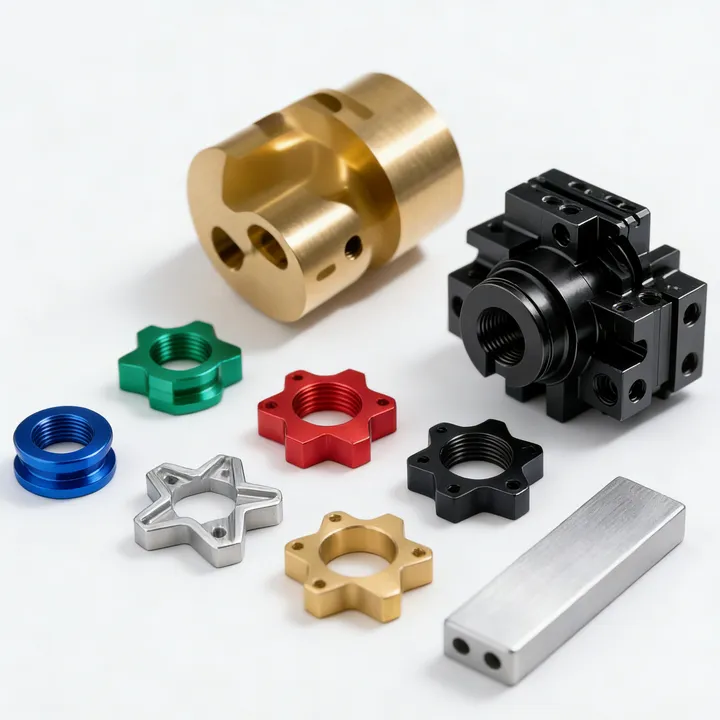
Surface Finishing

Surface Finishing

Anodizing, plating, powder coating, polishing, and custom surface treatments.

Custom Sheet Metal

Custom Sheet Metal

Precision laser cutting, bending, stamping, and enclosure fabrication.

Quality Assembly

Quality Assembly

Complete component assembly, hardware installation, and functional testing.
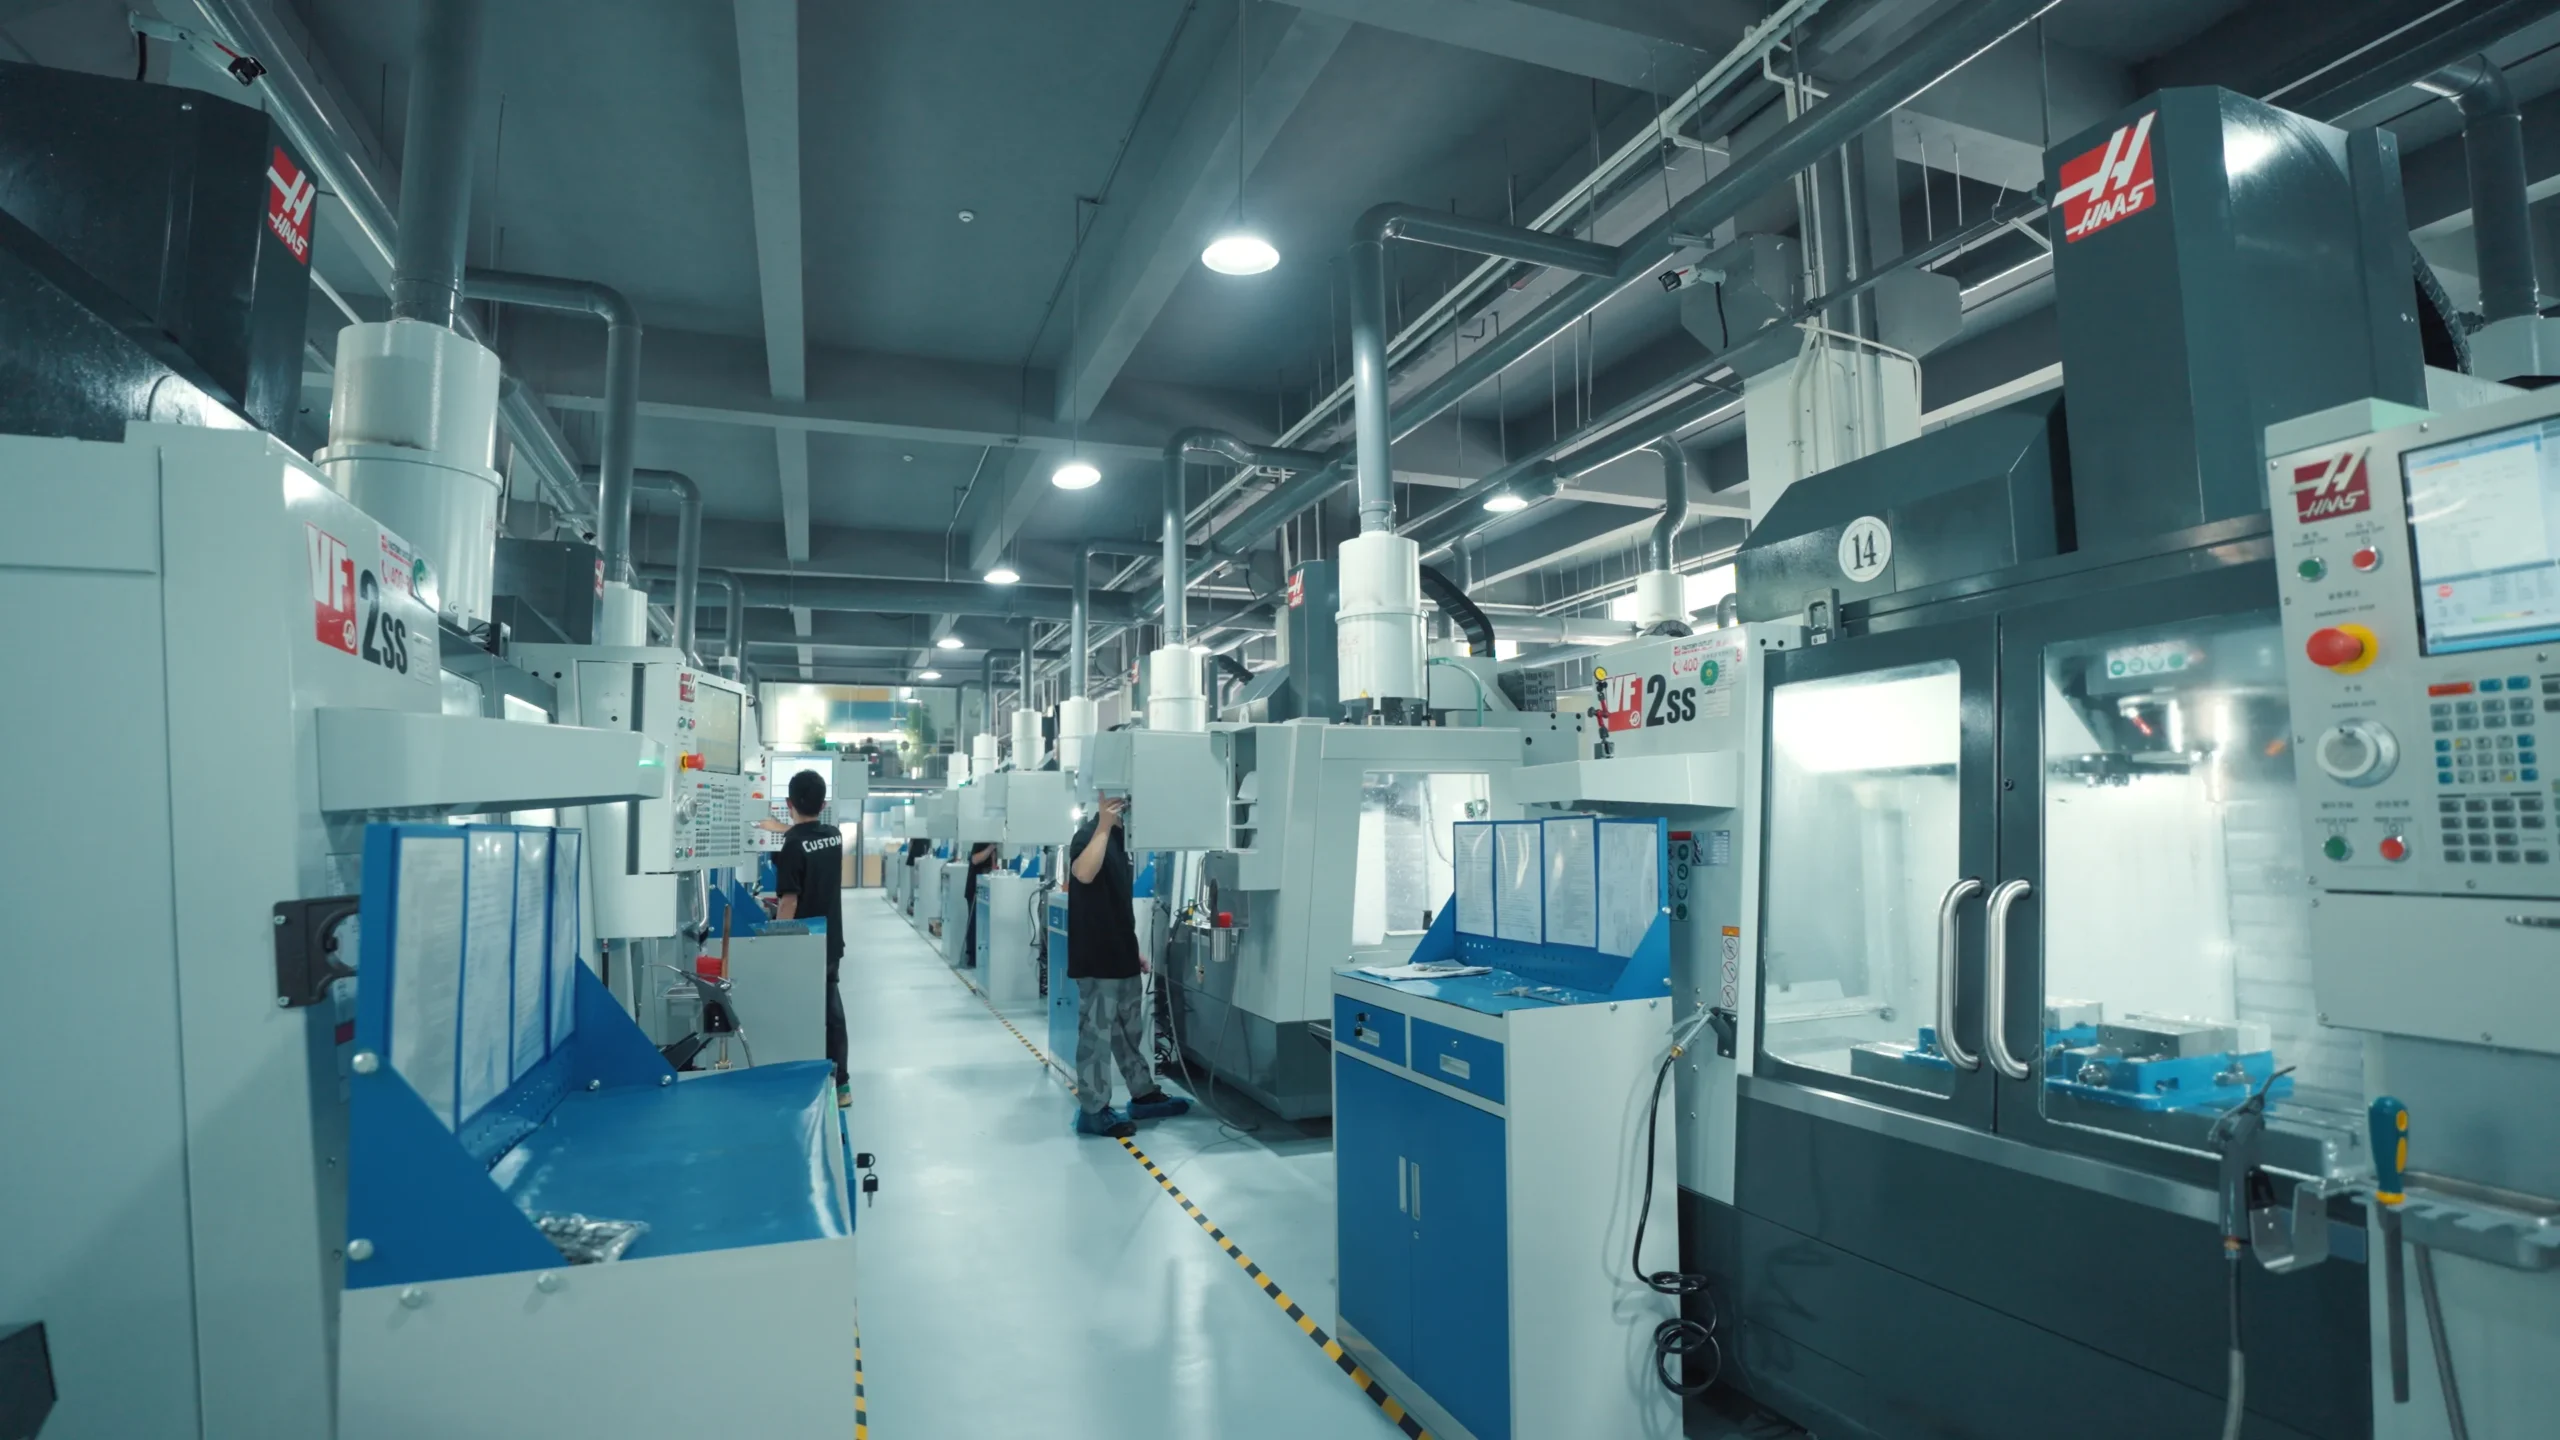
Factory & Workshop Gallery

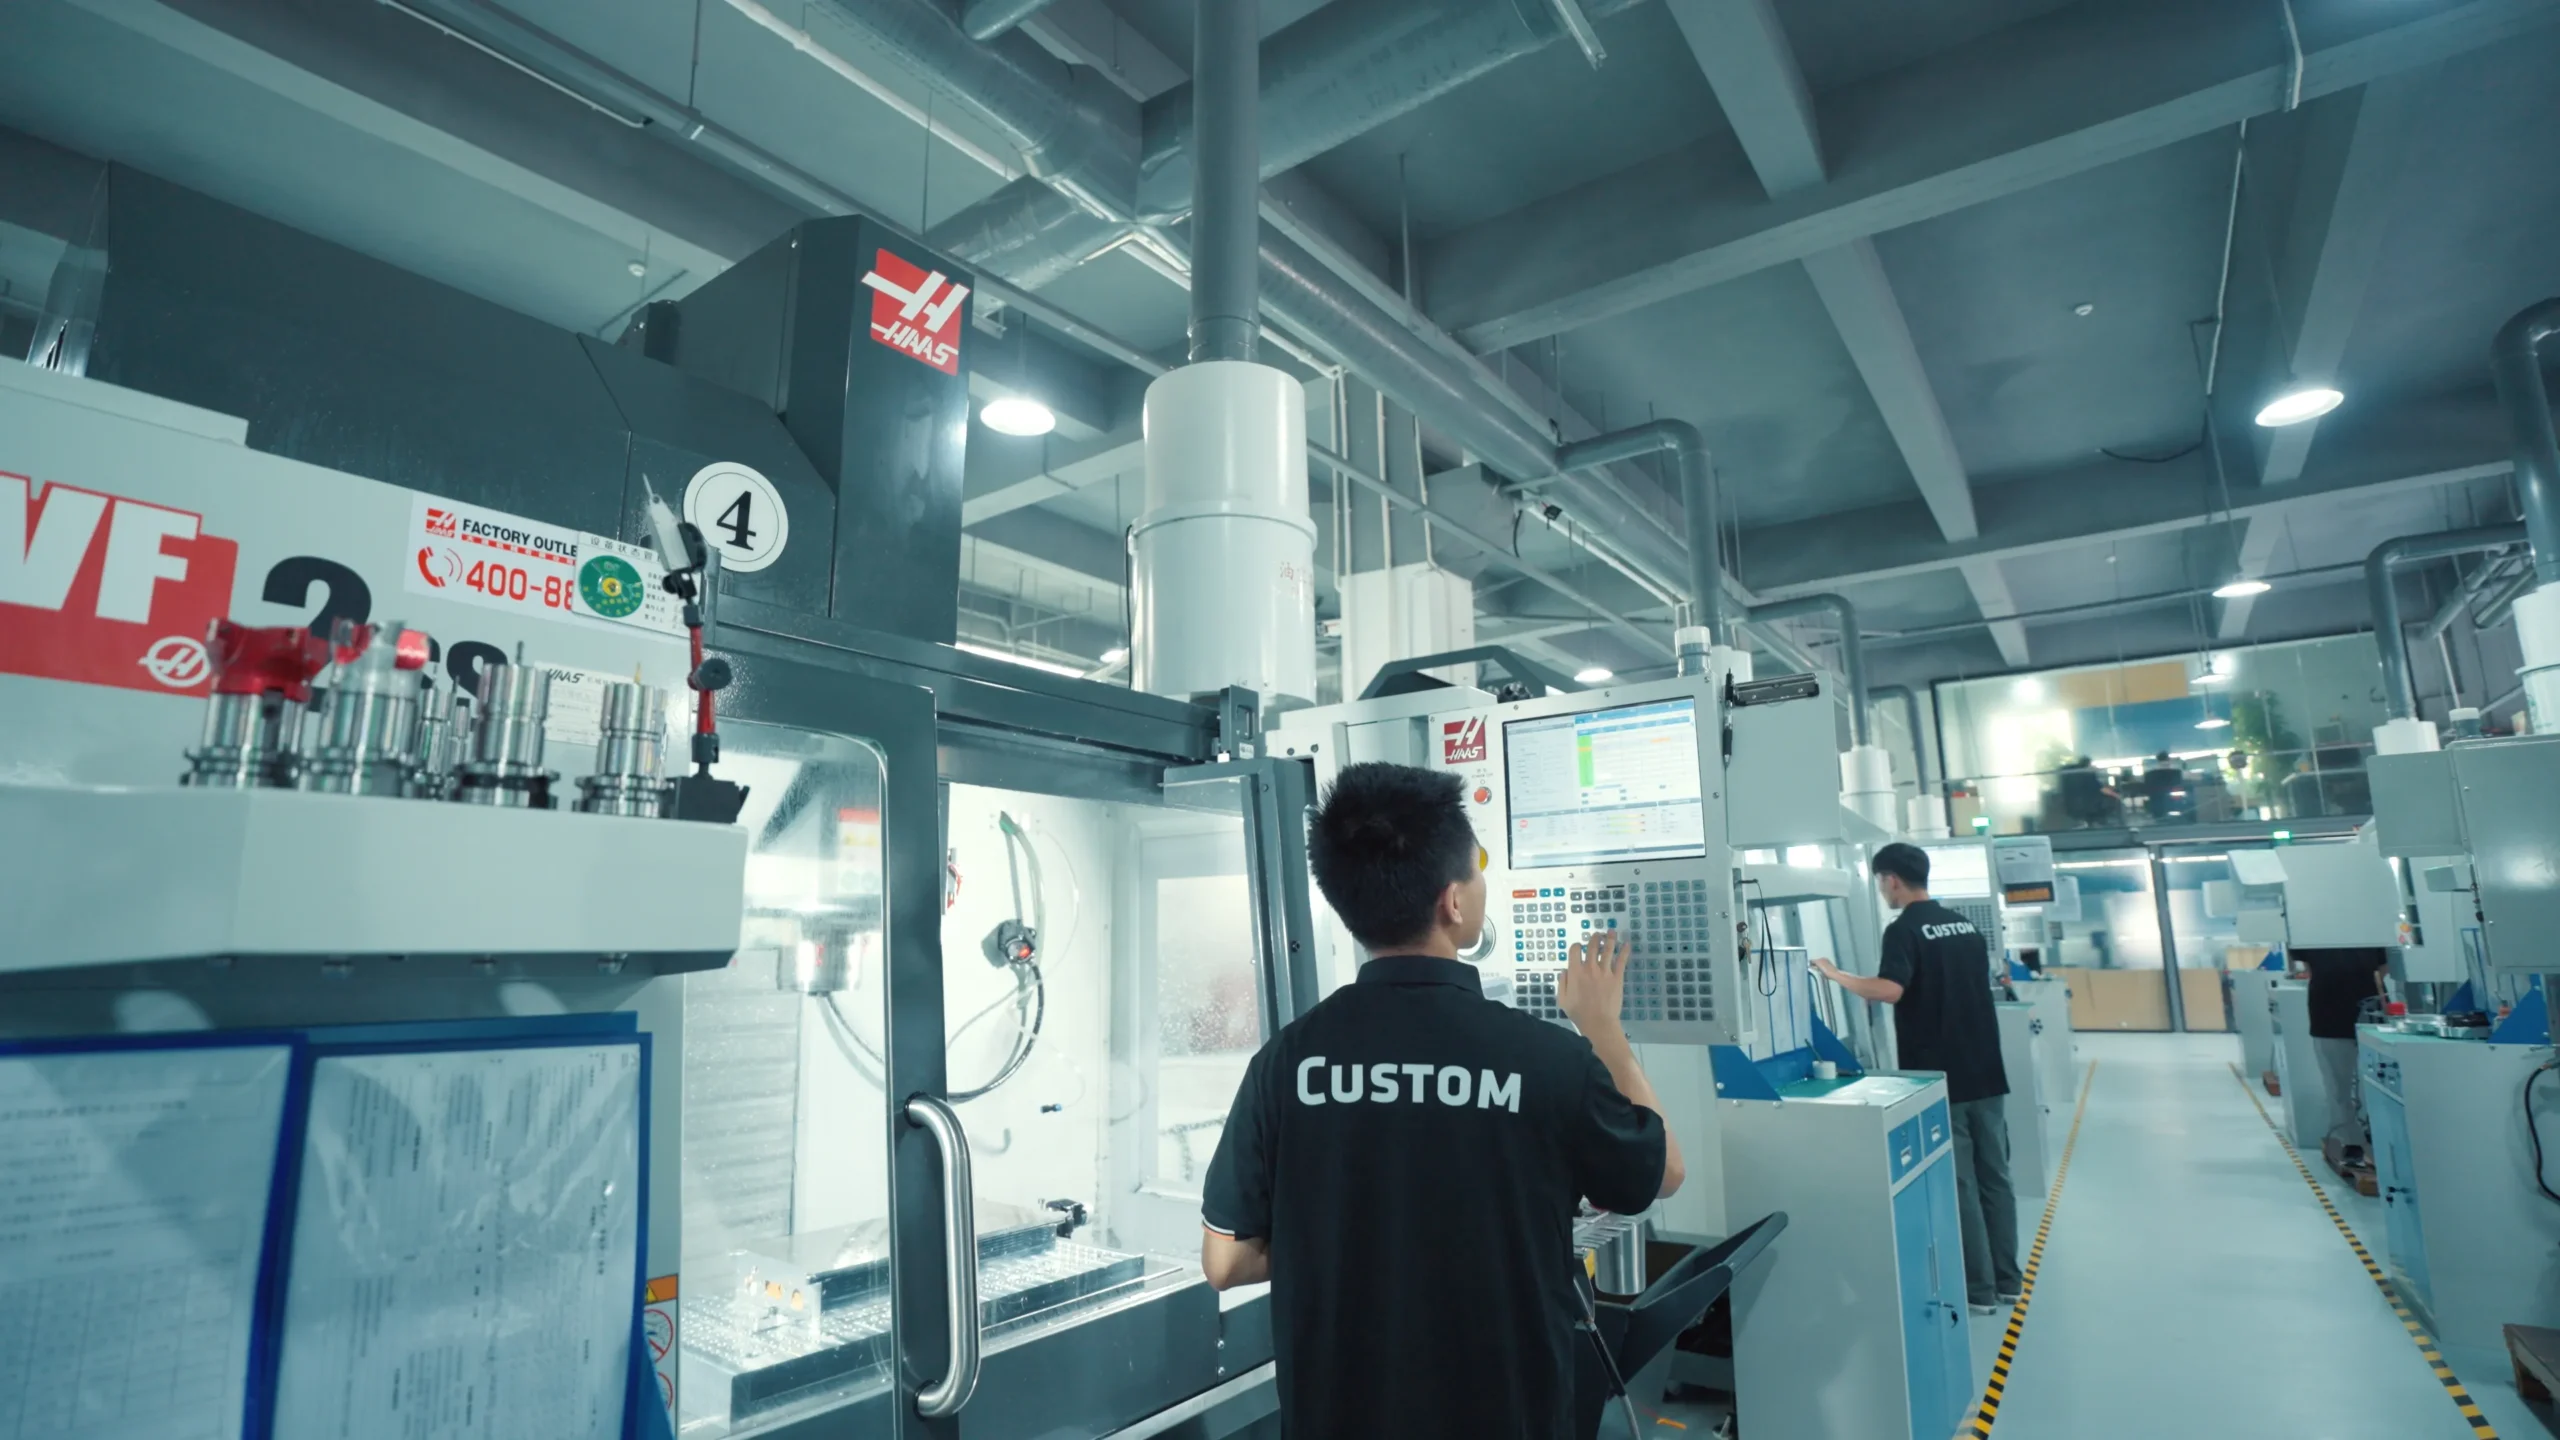
Take a tour of our state-of-the-art manufacturing facility. Equipped with advanced multi-axis CNC machines, precision inspection equipment, and an experienced technical team, our factory ensures efficient production and reliable delivery for all custom parts orders.
Modern Factory Facility & Workshop Overview

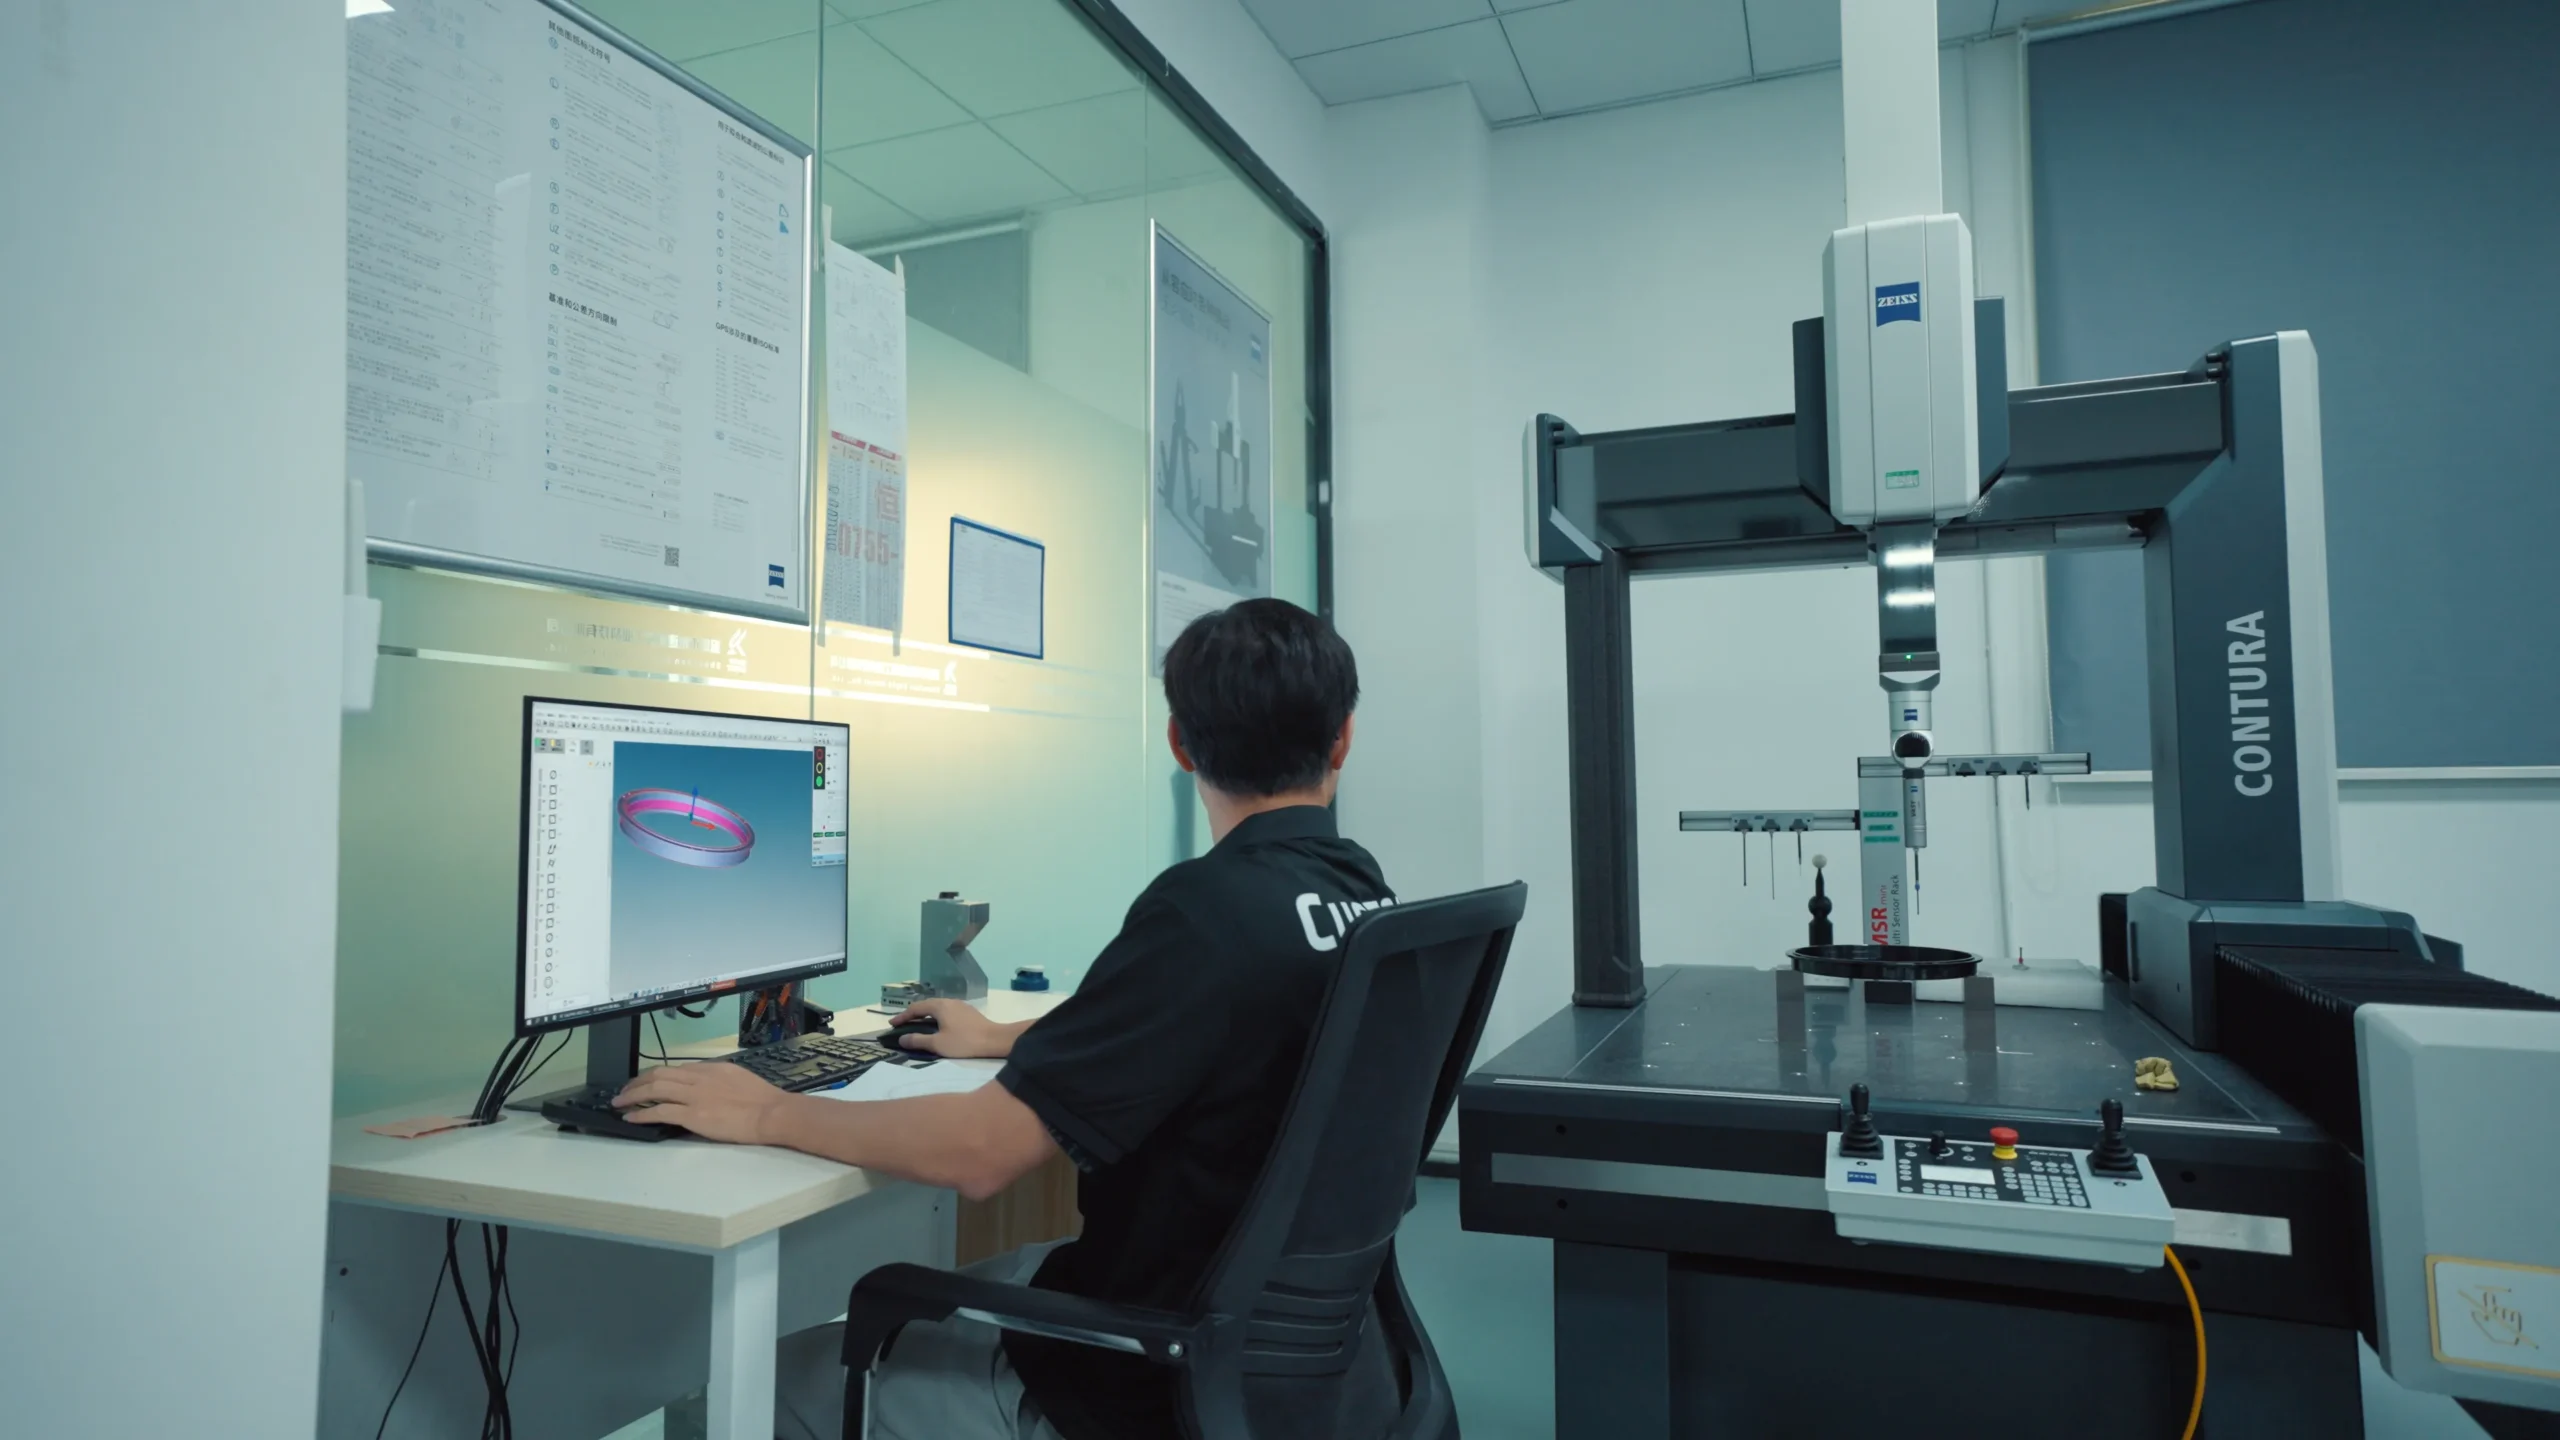
Quality Control Equipment

To guarantee top-tier precision and strict tolerance compliance, our quality control lab is equipped with advanced inspection instruments. Every component undergoes rigorous testing throughout the manufacturing process.

High Precision

Strict tolerance control down to ±0.005mm.

Strict Quality Process

100% inspection before packing and shipment.

Advanced Measurement

State-of-the-art CMM and optical inspection gear.

Full Traceability

Material certs and full inspection reports provided.
00-QC-Main-Lab
CMM Coordinate Measuring Machine

CMM (Coordinate Measuring Machine)

Precision 3D dimensional measuring for complex geometrical tolerances.

Optical Measuring Projector / Comparator

Optical Measuring Projector / Comparator

High-accuracy 2D contour and profile measurement.
Height Gauge and Digital Micrometer

Height Gauge & Digital Micrometer

Exact height and thickness check during inline production.

Roughness Tester and Hardness Tester

Roughness Tester & Hardness Tester

Surface finish quality and material hardness verification.

Thread & Plug Gauges

Thread & Plug Gauges

Precise thread pitch and hole size tolerance verification.

Ready to Bring Your Design to Life?

Upload your CAD files and get a competitive, transparent quotation with professional DFM feedback within hours.